Bespoke Staircases
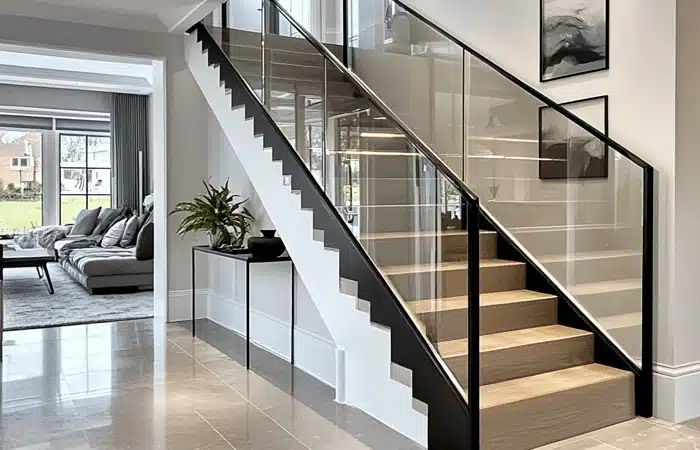
Feature staircases - floating treads, helical stringers, glass-balustraded landings, and industrial mezzanine stairs - fabricated to the millimetre to BS 5395.


What we deliver.
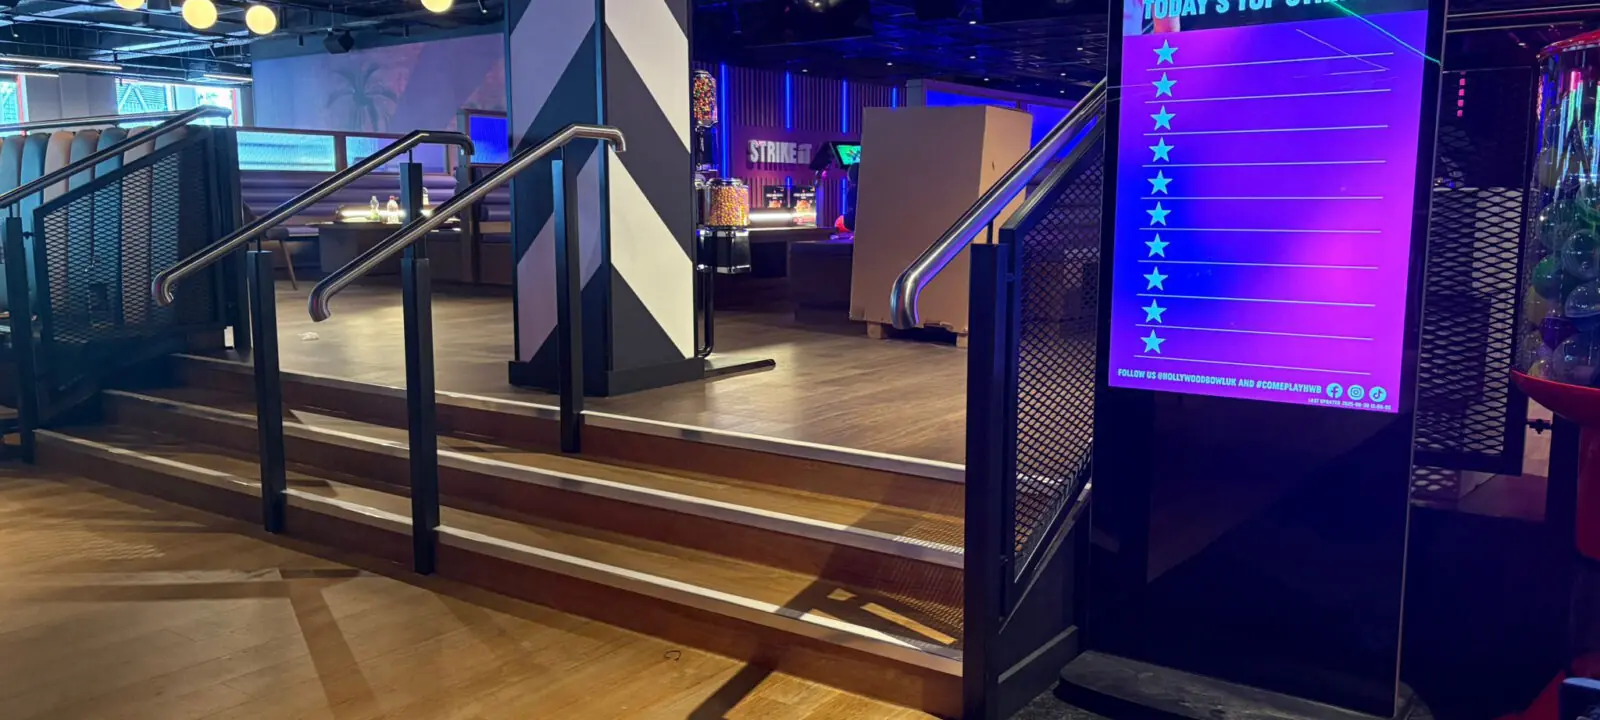
A staircase is the hardest piece of architectural metalwork to get right because it fails on geometry long before it fails on finish. We fabricate feature staircases to BS 5395 stair geometry - rise, going, headroom, handrail continuity - with Tekla modelling and on-site 3D scanning on retrofit projects so the stair that leaves the workshop fits the opening you actually have, not the opening the original drawings describe.
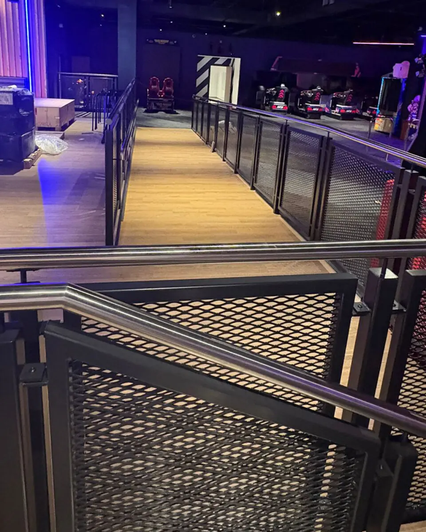
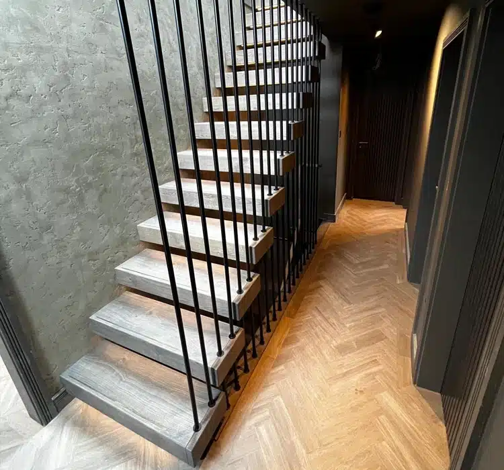
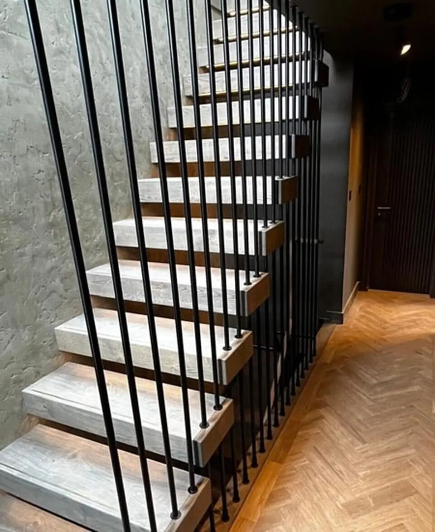
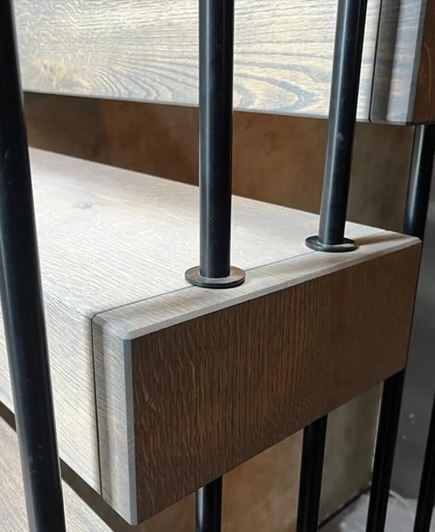
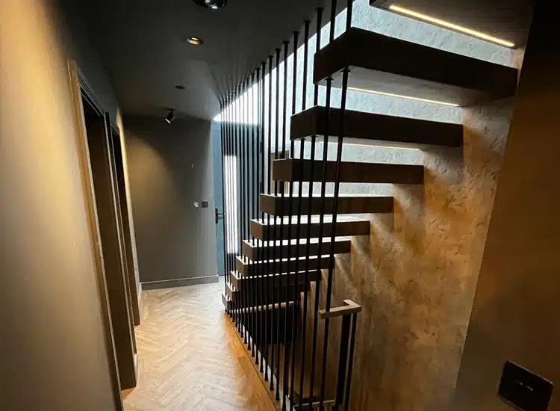
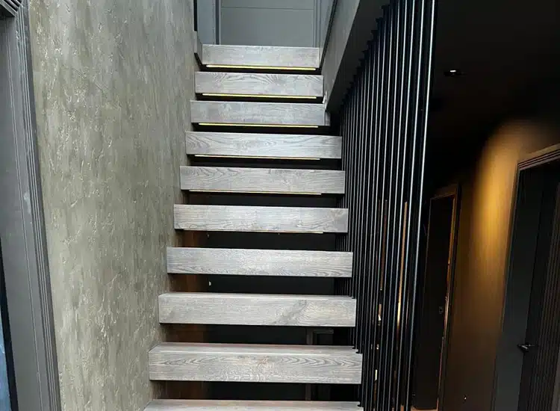
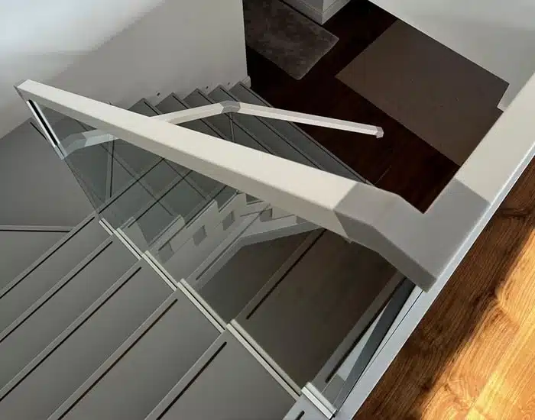
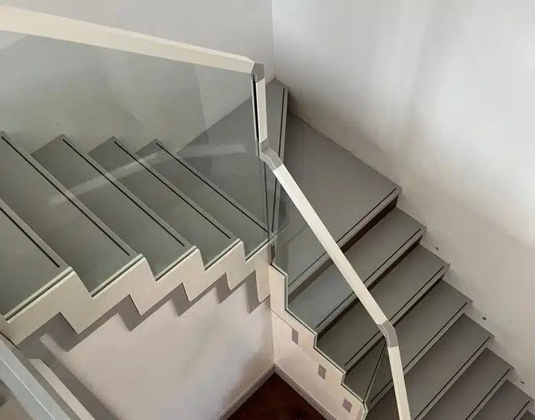
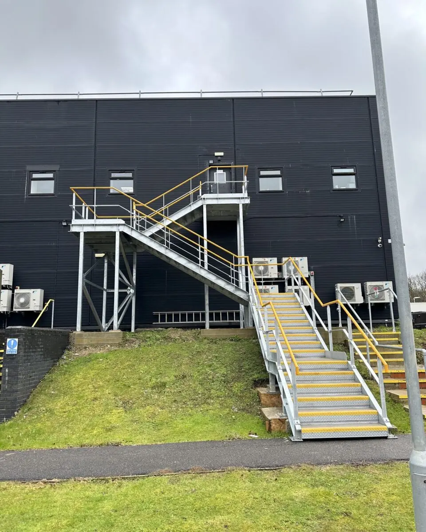
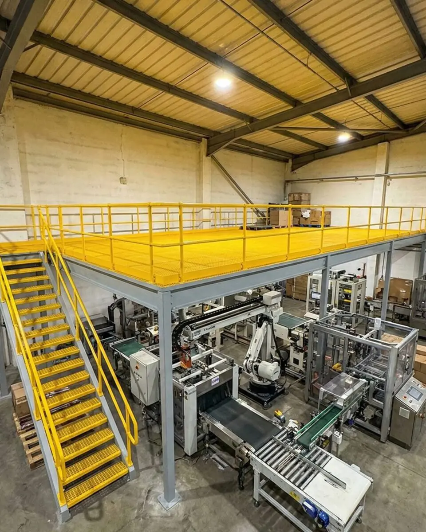
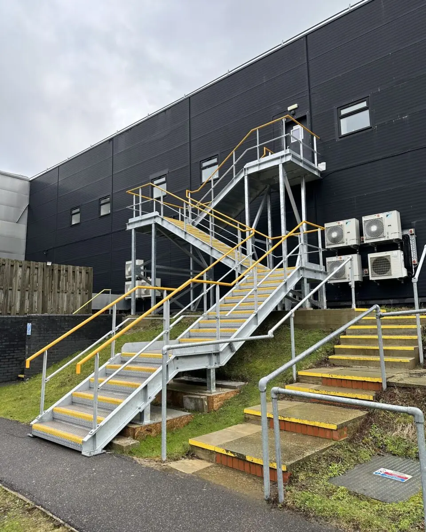
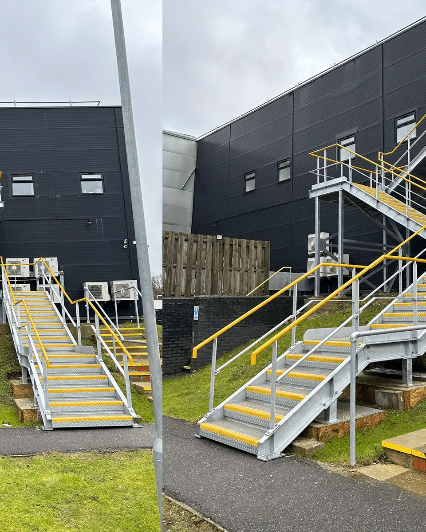
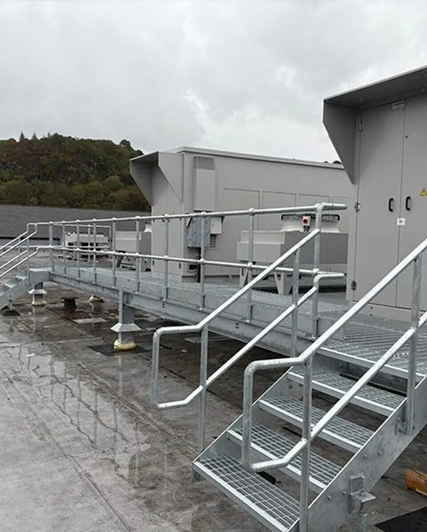
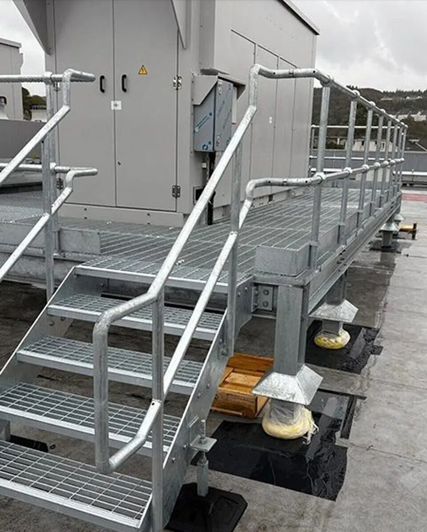
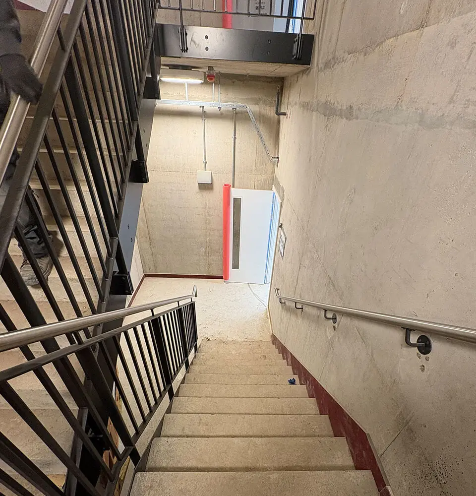
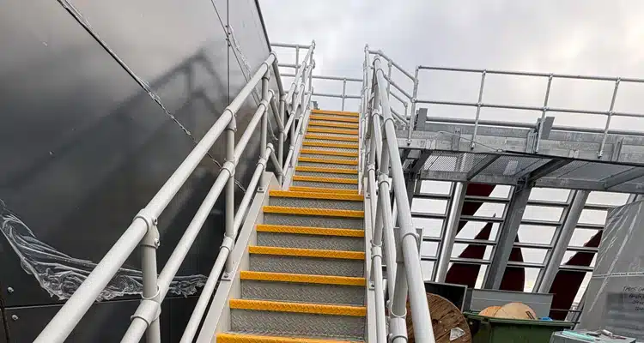
Floating treads cantilevered off a concealed steel stringer, helical and curved flights in mild steel or stainless, glass-balustraded landings, industrial mezzanine stairs with powder-coated handrails, and listed-building reinstatements. Same Rotherham workshop, same installation team, coordinated from design through to handover - stair geometry is too unforgiving to split across a fabricator and an installation subcontractor.
What we make.
Every project follows the same certified workflow - so you get the same outcome whether we're making one beam or a thousand.
Floating, helical, industrial - one workshop
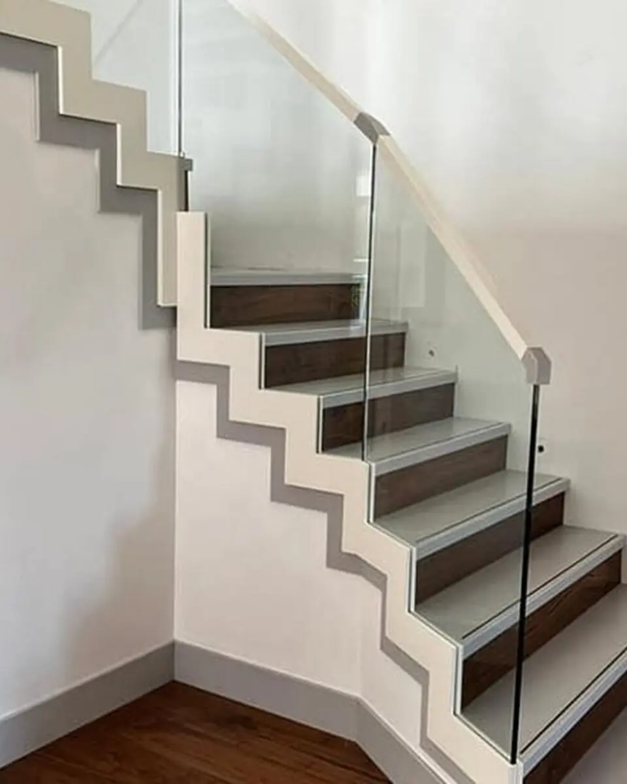
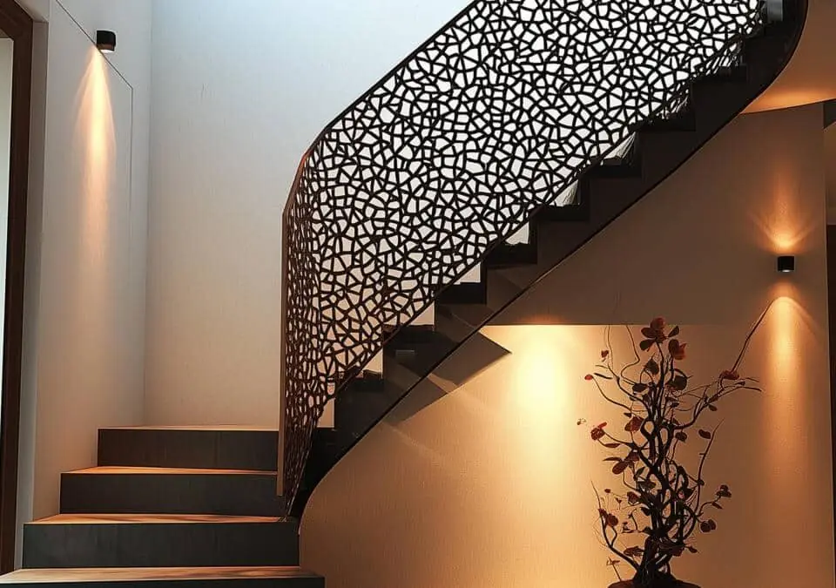
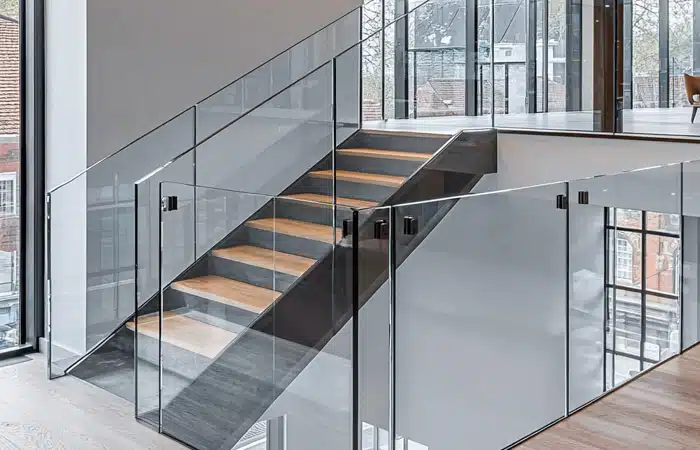
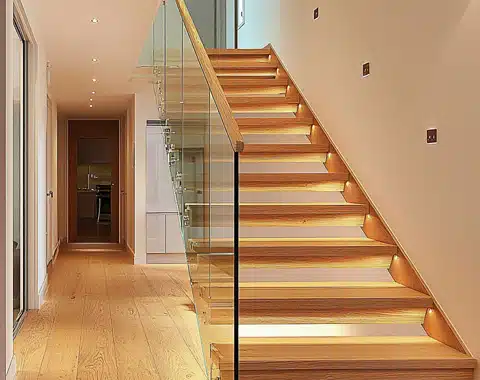
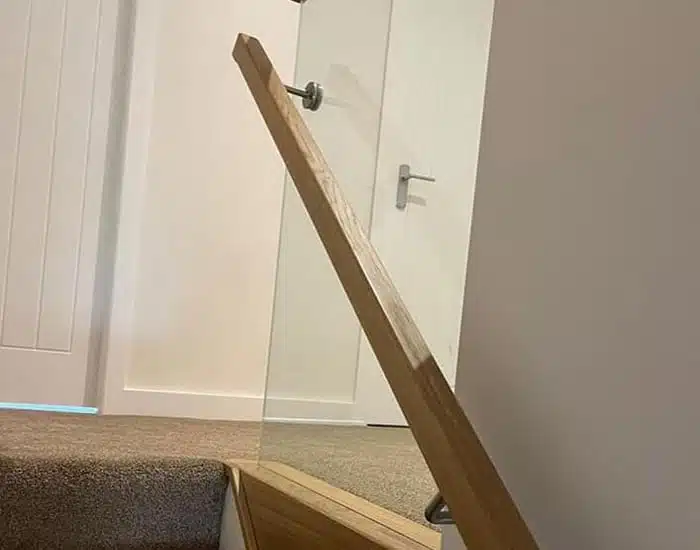
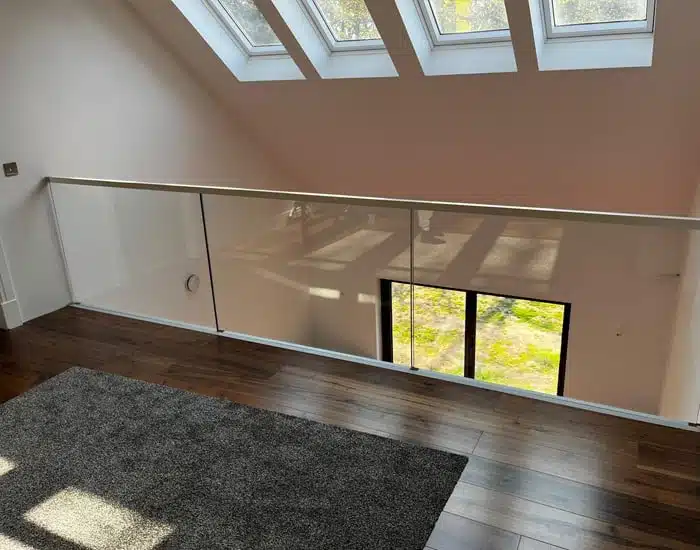
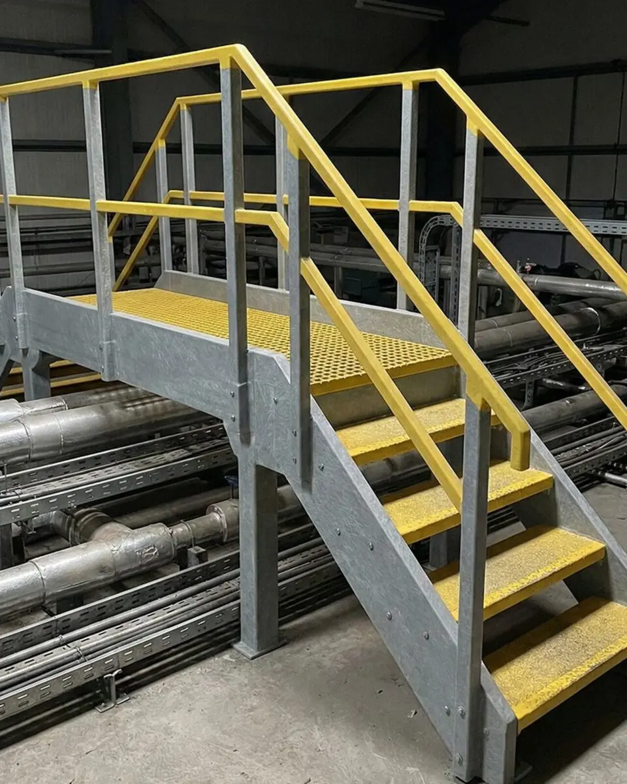
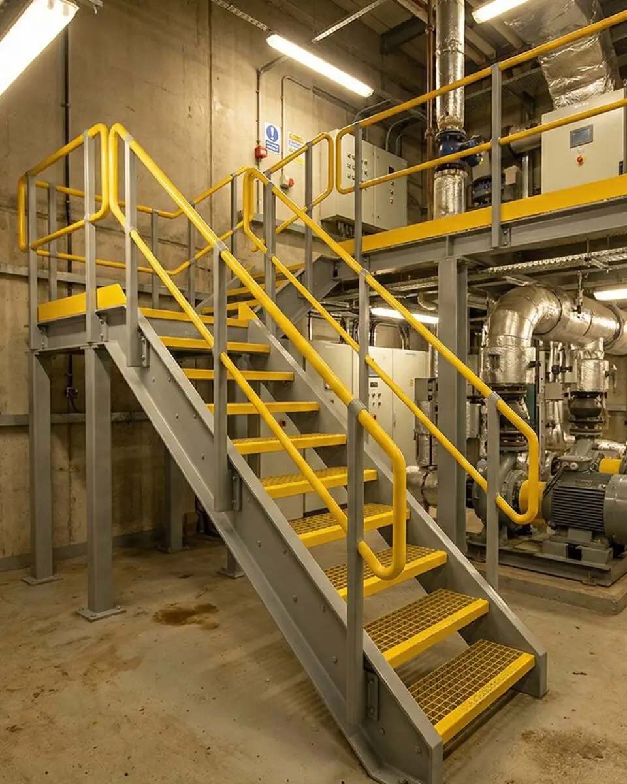
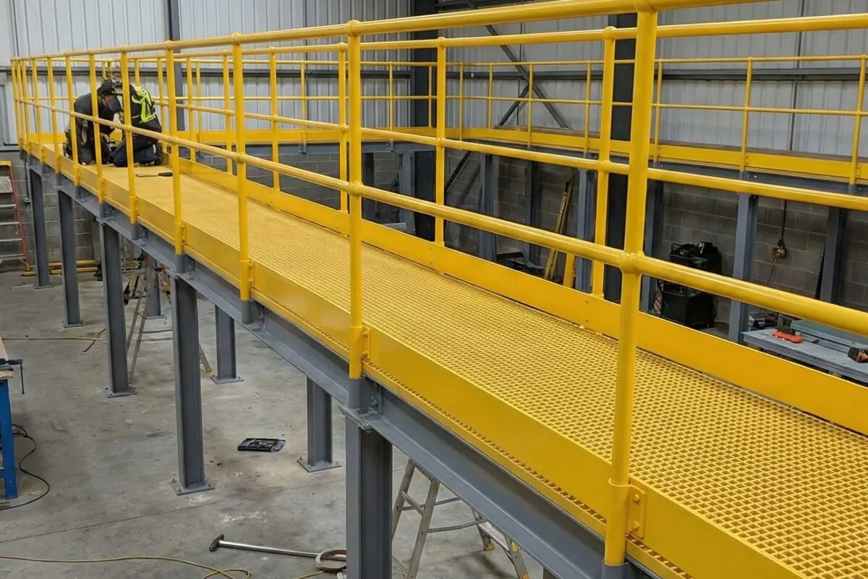
Floating treads on concealed steel stringers, helical and spiral flights, standard straight flights with glass or metal balustrade infill, and industrial mezzanine stairs with powder-coated guardrails. All fabricated in our Rotherham workshops across mild steel, stainless, brass, and bronze.
BS 5395 geometry, to the millimetre
Rise, going, headroom clearance, and handrail continuity detailed against BS 5395 Part 1 (private stairs) or Part 2 (commercial and public) depending on application. Stair sizes are binary at Building Control sign-off - either it passes or it requires remediation. We model to the millimetre at Tekla stage.
3D scanning on retrofit and listed buildings
Retrofit staircase projects start with a 3D scan of the opening and CAD overlay of the proposed stair - the structure as-built, not what the original drawings described. Essential on listed-building reinstatements and tight-access refurbishments where a 20mm assumption can block a flight from landing correctly.
Finish range and handrail integration
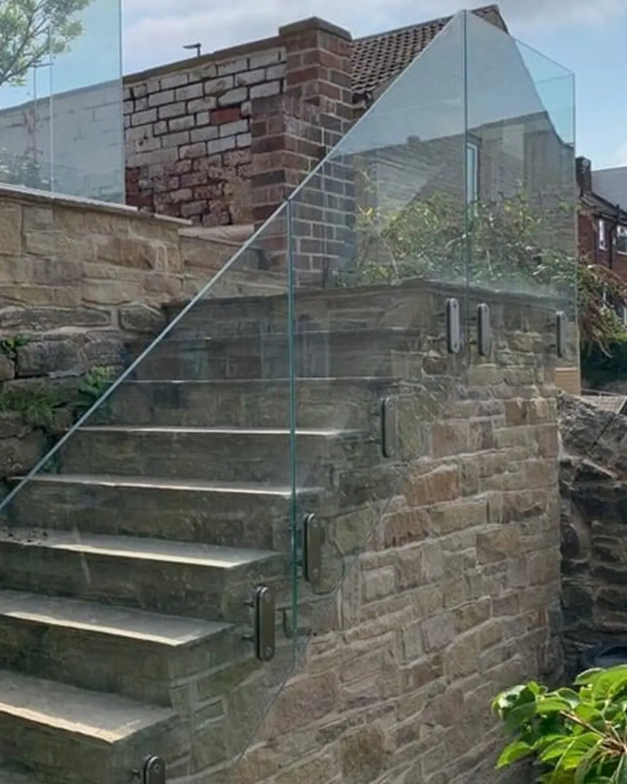
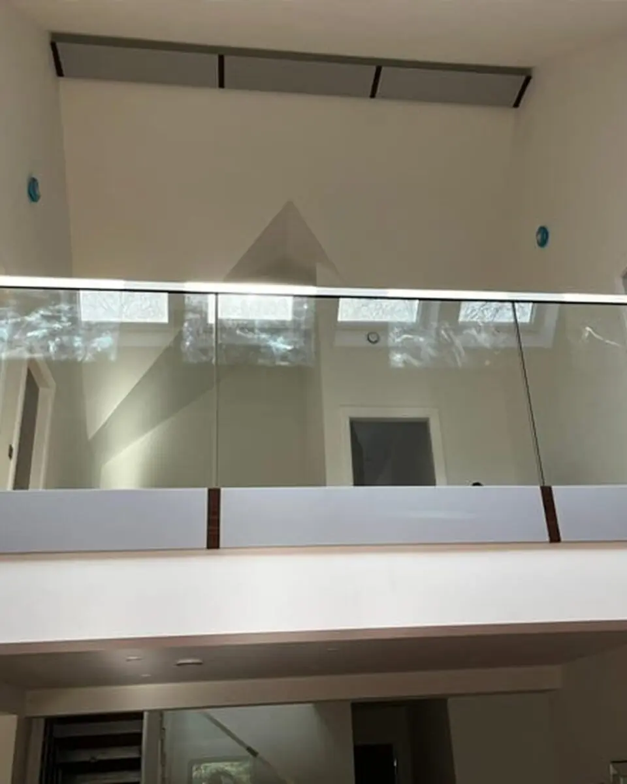
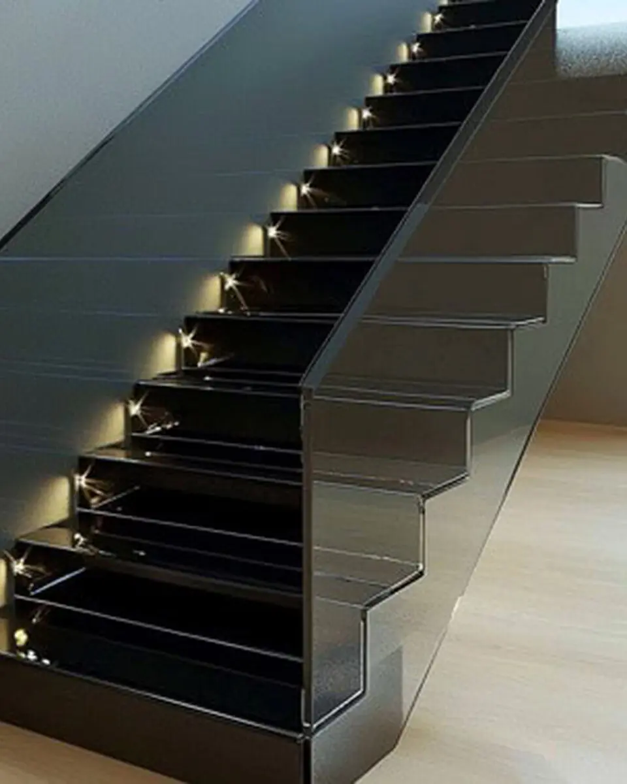
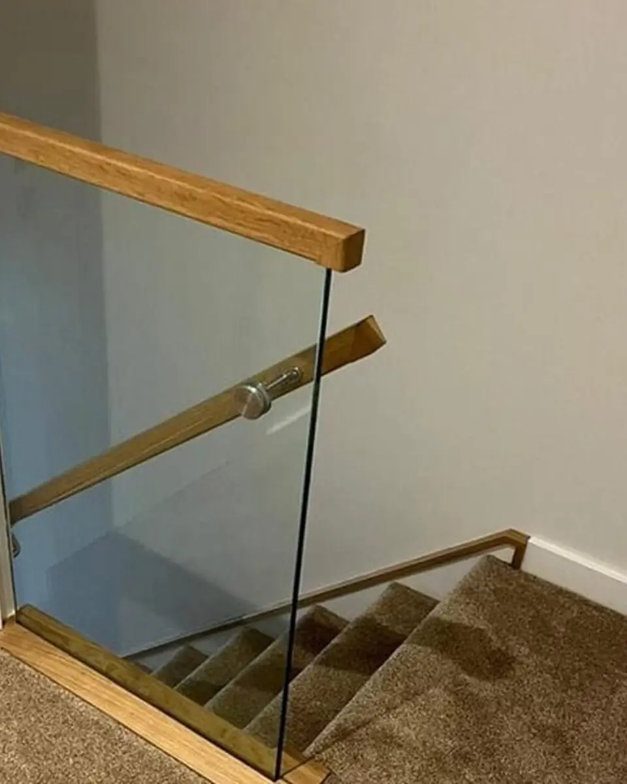
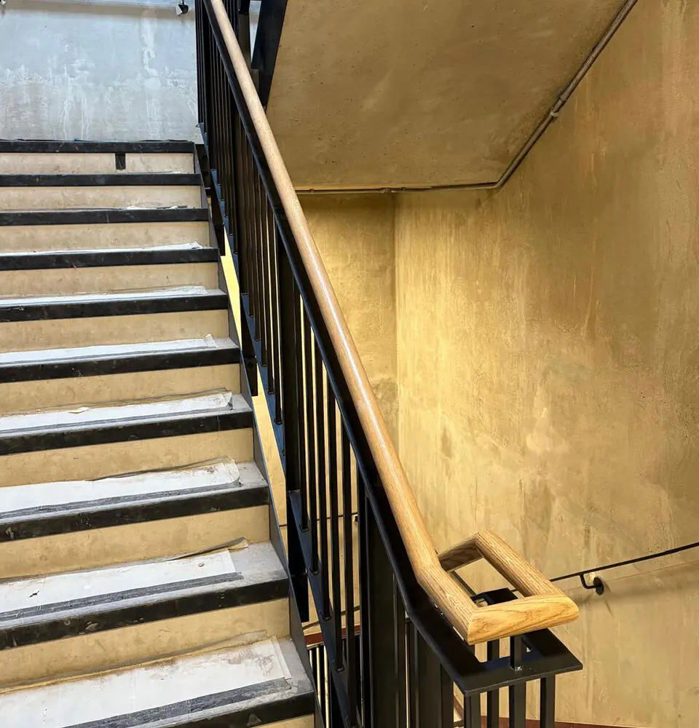
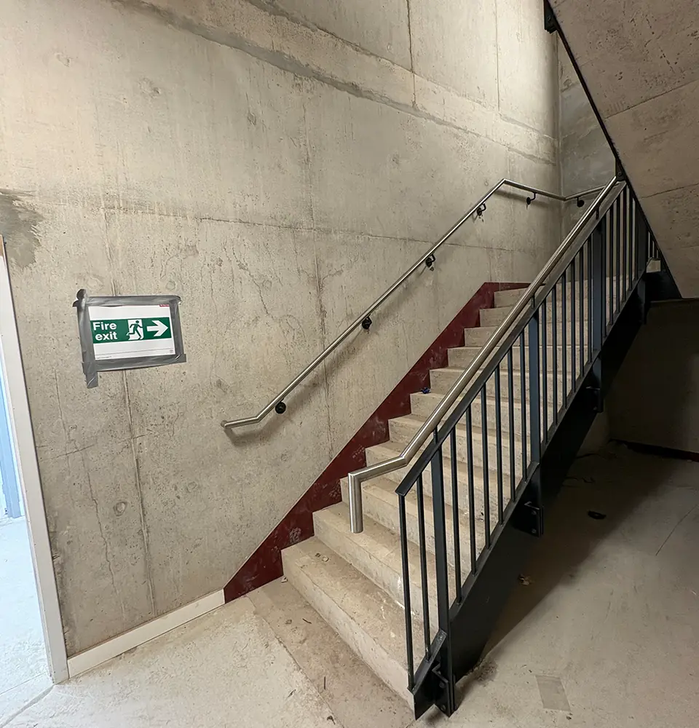
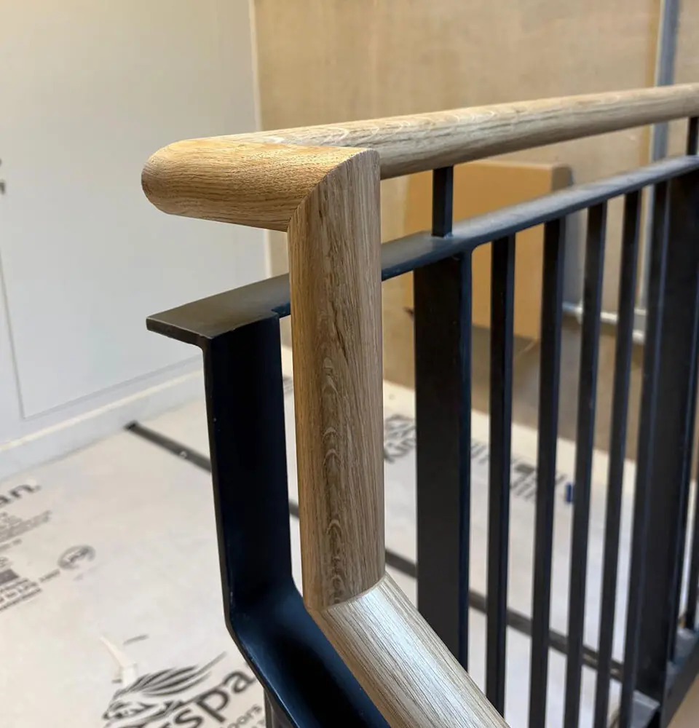
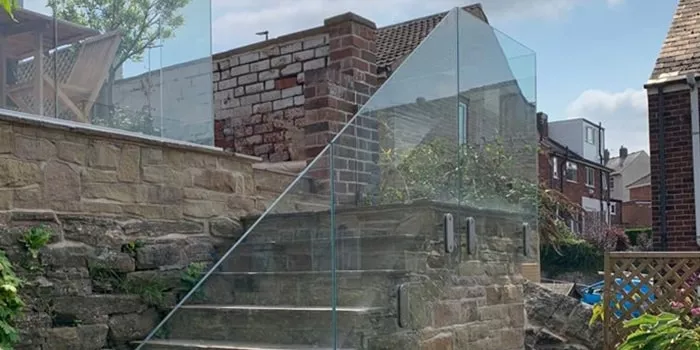
Stringers and treads in hot-rolled mild steel, stainless (304/316, brushed or mirror-polished), or powder-coated to any RAL. Handrails in matching stainless, PVD-coated brass or bronze, solid bronze, or timber over steel core. Glass balustrade infill panels integrated from our glass workshop - one contractor across stair, balustrade, and handrail.
Craftsmanship. Accountability. No shortcuts.
No subcontracted welders. No outsourced site crews. Every project from 3D model to final torque-check is handled by a certified UIS team from our Rotherham facility.
Tour our workshop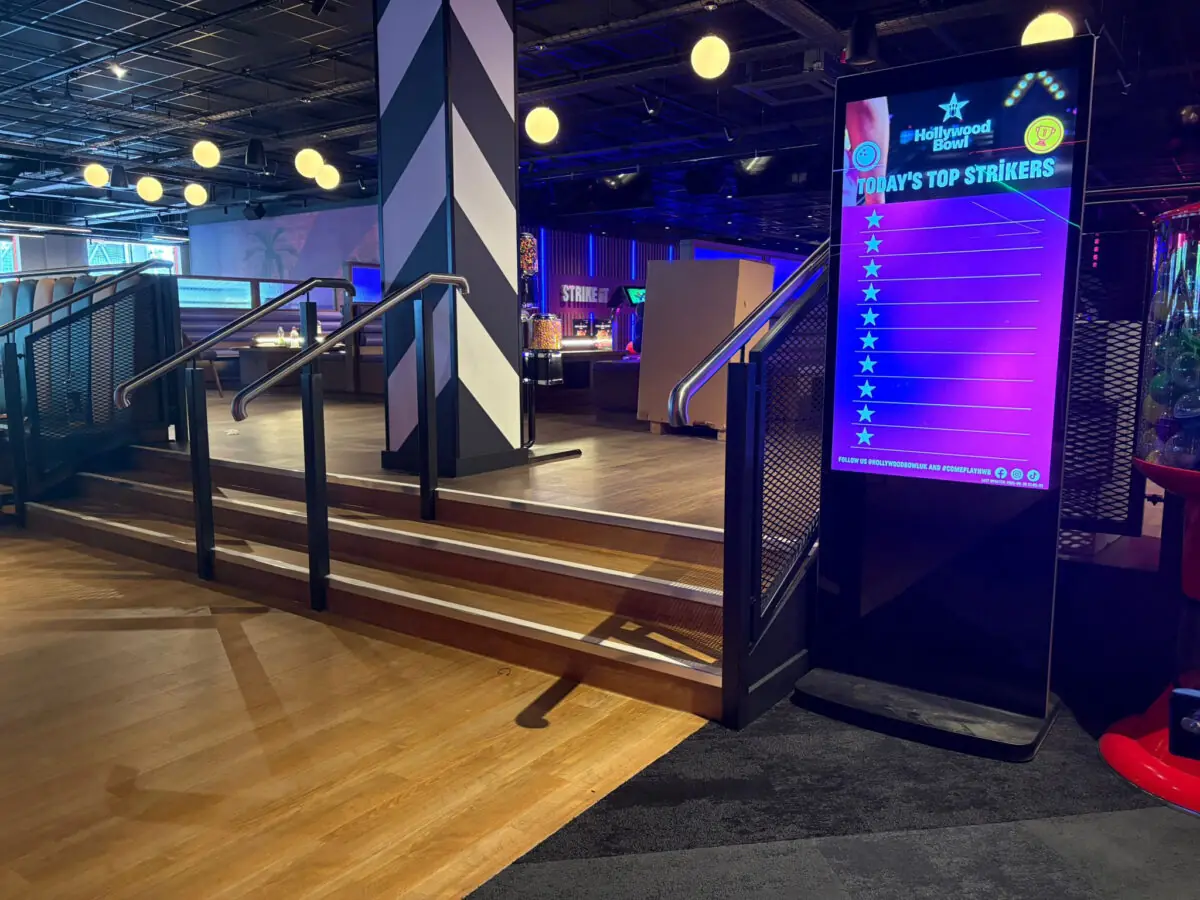
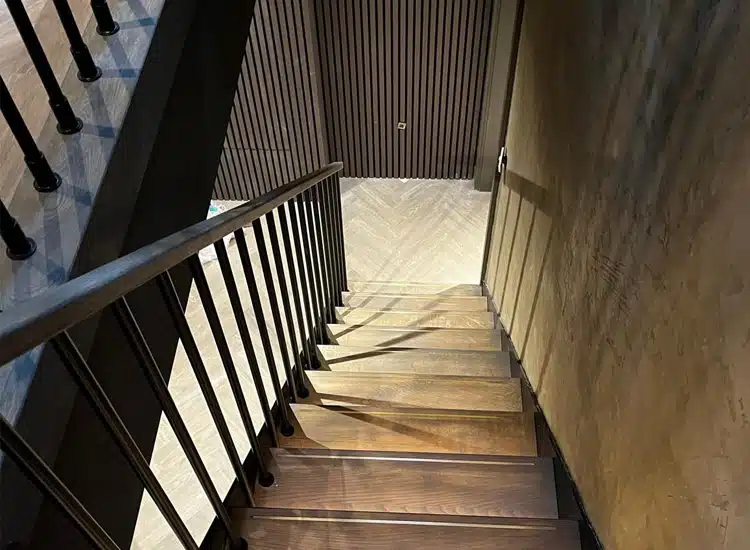
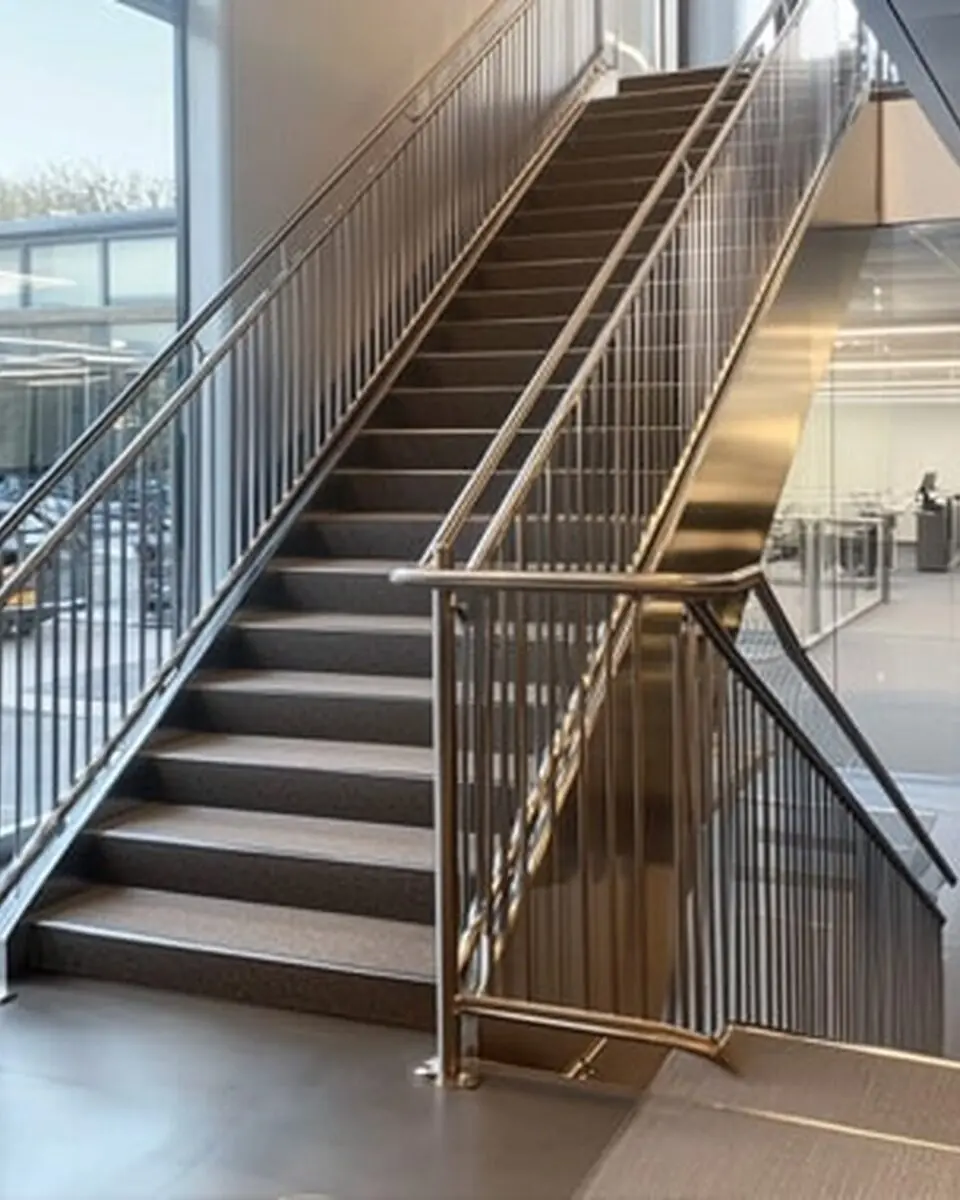
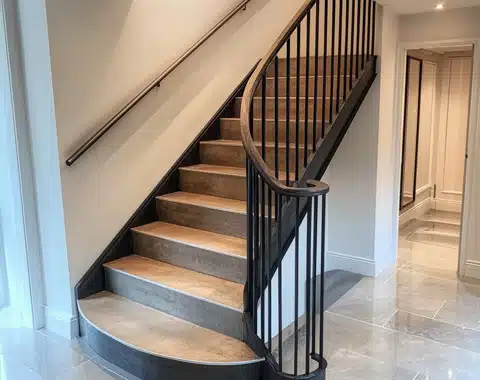
Project & sample images.
← Drag / swipe to browse · click to expand →
Four reasons we stay on your shortlist.
The same four reasons come up whether you're a tier-one contractor, architect or self-builder.
About UIS-
01
Accreditations & compliance
BS EN 1090 Execution Class 2. CHAS Elite, Alcumus SafeContractor, ISO 9001. Every project ships with a full QA pack.
-
02
Experience & capabilities
Thirty years in business. Drawing board to torque-check happens in-house - no split accountability.
-
03
People & values
CSCS operatives. Coded welders. Chartered draughtsmen. A family firm that treats your project like their own.
-
04
Innovation & sustainability
Tekla 3D modelling. Automated welding cells. GRP composite solutions where steel isn't the right answer.
"I would like to take this opportunity to say a huge thank you to Kevin and everyone at Universal Industrial Services on completion of our pavilion. From chatting about the initial concept, you designed, planned, and gave endless advice on choosing the best materials and lighting which have all made it look as fabulous as it does. The finished project has surpassed all my expectations."
Questions clients ask us.
Yes - concealed steel stringer anchored into the wall structure or behind a timber cladding, with treads cantilevered off the stringer. Substrate verification is critical: the wall has to take the moment loading of every tread, which means structural engineer sign-off and often a steel backing channel behind plasterboard. We coordinate with the engineer at detailing stage.
Minimum practical centre-column diameter for a commercial helical is around 100mm; domestic spirals can go tighter. BS 5395 Part 2 sets the minimum going at the walking-line for commercial application - below that, the stair is not Building Control compliant regardless of fabrication quality. We work to the standard and flag constraint trade-offs at design stage.
Yes - reinstatement work starts with a 3D scan, historical photograph review where available, and coordination with the Conservation Officer. We have delivered listed-building metalwork packages requiring re-fabrication to match original hand-forged profiles. Sample panels are agreed with the Conservation Officer before full fabrication starts.
Depends on adjacent finishes and how much traffic the stair sees. Hot-rolled mild steel with clear lacquer reads industrial and ages slowly; stainless mirror-polished reads premium but shows fingerprints; PVD-coated brass matches architectural brass elsewhere in the space; powder-coat is the most maintenance-tolerant on commercial stairs. We walk through the options at design stage with finish samples.
Recent project deep-dives.
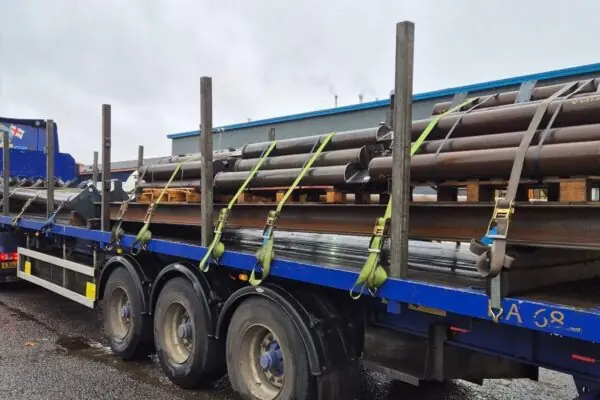
Reclaimed Structural Steelwork Project London November 2025
Our mild steel workshop has been busy this week fabricating and welding the structural steelwork for a unique project we have on down in Lon...
Read case study →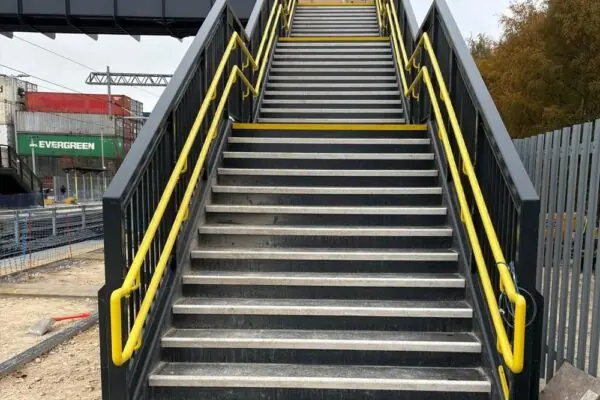
Stainless Steel Powder Coated Handrails with LED Lighting December 2025
Another successful project completed and handed over! ✅ 😘 Our client requested ourselves to supply and install the stainless steel p...
Read case study →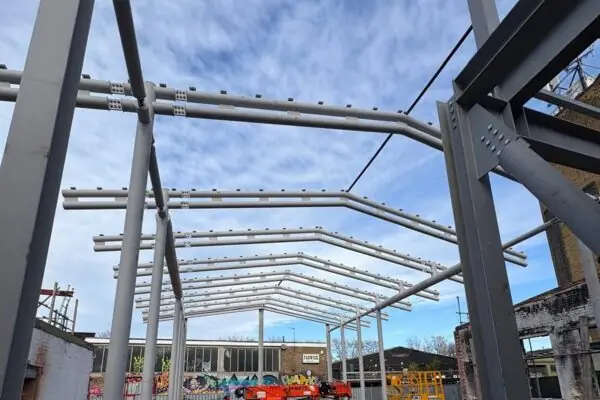
Large Steel Construction and Erection Project London December 2025
We are proud to share that our team has successfully completed and installed another high-quality steelwork package right in the heart of Lo...
Read case study →